Creating an effective commercial space begins with the right design. As you set out to open a new office, revamp a retail store, improve a health care facility, or reorganize a warehouse, professional partition design is what you require to maximize use of space at the same time maintain a modern and organized look.
Unlike permanent masonry walls, partition systems offer flexibility, faster installation, and cost-effective space management. They allow businesses to create private offices, meeting rooms, reception areas, workstations, and storage spaces without extensive structural modifications.
Choosing an experienced Partition Works Contractor ensures your project is completed with quality materials, skilled workmanship, and careful attention to every detail. The right contractor will also help you select suitable partition systems based on your workspace, operational requirements, and future expansion plans.
Why Commercial Partition Works Matter
Every business has unique workspace requirements. A well-planned partition system not only improves the appearance of your premises but also enhances productivity, privacy, and workflow.
Commercial partition works are widely used in:
- Corporate offices
- Retail stores
- Shopping outlets
- Medical clinics
- Educational institutions
- Warehouses
- Hospitality spaces
- Industrial facilities
Whether you’re expanding your office or redesigning an existing workspace, professional partition installation allows you to make better use of your available floor area while keeping future modifications simple.
Types of Commercial Partition Systems
Selecting the right partition depends on your operational needs, interior style, and privacy requirements.
Glass Partitions
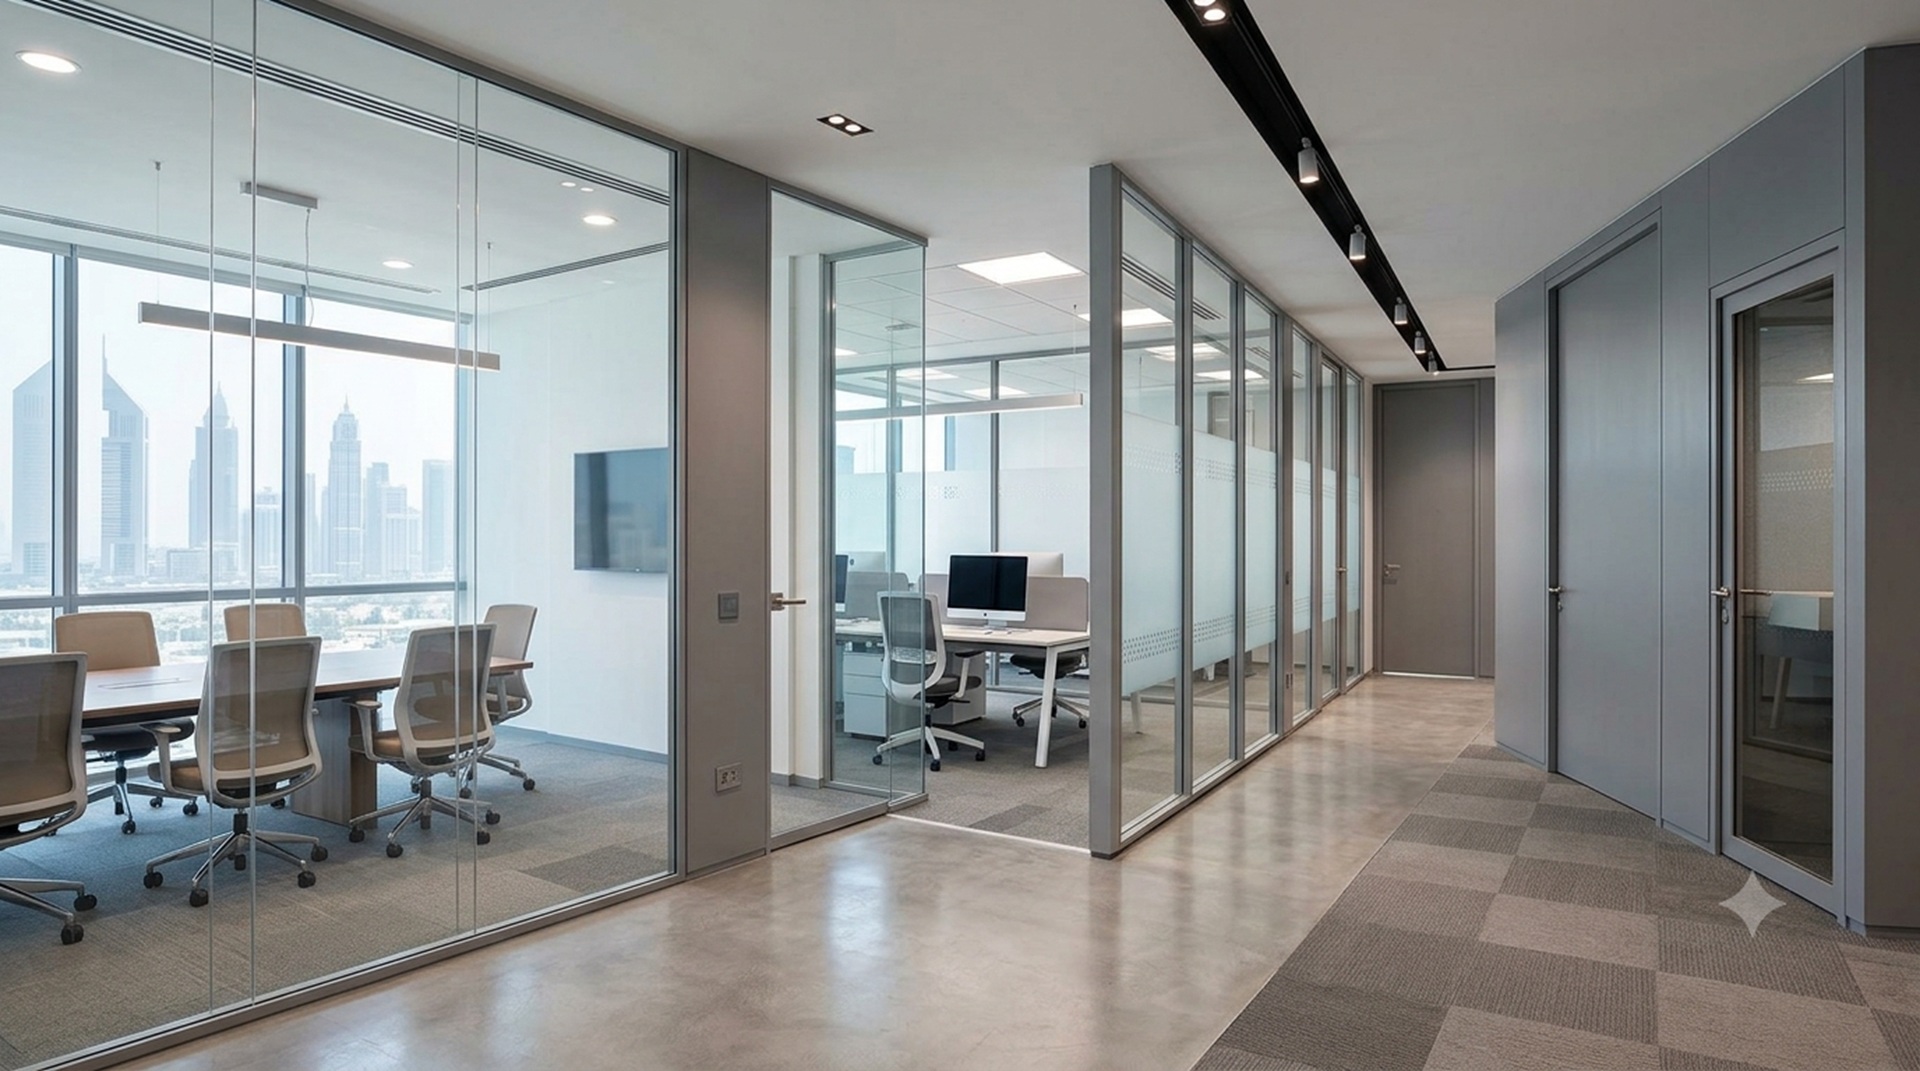
Glass partitions are a preferred choice for modern commercial spaces. They allow natural light to flow throughout the office while creating an open and professional atmosphere.
They are ideal for:
- Executive cabins
- Conference rooms
- Reception areas
- Corporate offices
Glass partitions can also include frosted films or custom branding for additional privacy.
Gypsum Partitions
Gypsum partitions provide excellent privacy and sound insulation, making them suitable for businesses that require enclosed workspaces.
They are commonly installed in:
- Private offices
- Consultation rooms
- Healthcare facilities
- Educational institutions
Their smooth finish also makes them easy to paint and customise according to your interior design.
Aluminium Partition Systems
Aluminium-framed partitions combine durability with a clean, contemporary appearance. They require minimal maintenance and are suitable for offices expecting future layout changes.
Working with a trusted Partition Supply Contractor ensures that every partition system is manufactured and installed using high-quality materials suitable for long-term commercial use.
Beyond standard partition systems, other specialised options include:
- Shower area glass partitions
- Foldable glass and aluminium partitions
- MDF and wooden partitions
- Facade glass systems
- Curtain wall Partitions
These solutions can be customised to suit commercial offices, retail spaces, hospitality venues, and residential properties.
Where Are Commercial Partition Works Used?
- Corporate offices
- Retail showrooms
- Restaurants and cafés
- Medical centres
- Educational institutions
- Warehouses
- Hotels
- Government offices
Each industry has different privacy, acoustic, and workspace requirements, making it important to choose partition systems that match operational needs
Planning Your Commercial Partition Project
A well-planned partition layout helps you make the most of your commercial space. Before installation, consider your workspace layout, privacy requirements, preferred partition materials, and future business growth. Planning these details early helps streamline the installation process and creates a workspace that supports your daily operations.
A professional Partition Fit-Out Contractor will assess your workspace, understand your business requirements, and recommend partition solutions that align with your budget and operational goals.
Common Mistakes to Avoid During Commercial Partition Works
Planning a commercial partition project without careful preparation can lead to unnecessary costs and project delays. Before starting, keep these common mistakes in mind:
- Choosing partition materials without considering durability and maintenance.
- Ignoring future expansion plans when designing the office layout.
- Overlooking acoustic and privacy requirements for meeting rooms and executive offices.
- Failing to coordinate electrical, networking, and HVAC services before installation.
- Not verifying whether the contractor follows Dubai’s building regulations and project standards.
Working with an experienced Partition Works Contractor in Dubai helps minimise these risks and ensures your project is completed efficiently with quality workmanship.
Approvals & Compliance
Commercial partition projects in Dubai must meet applicable authority requirements and building regulations. Working with a contractor that understands local compliance helps minimise delays and supports a smoother project execution.
At KCJ Exterior Interior LLC, we carry out partition works in accordance with industry standards and operate with the necessary approvals from:
- Dubai Development Authority (DDA)
- Dubai Municipality
- Trakhees
- DACC
Our team follows approved procedures throughout the planning and installation process, helping ensure your commercial partition project meets the relevant regulatory and quality requirements.
Ready to Start Your Partition Works Project?
Whether you’re upgrading an office, retail store, clinic, warehouse, or residential property, KCJ Exterior Interior LLC delivers professional partition solutions tailored to your project requirements. From initial planning and material selection to installation and finishing, our team focuses on quality workmanship, timely delivery, and practical designs that stand the test of time.
Contact KCJ Exterior Interior LLC today for a free consultation and quotation. Simply share your project location, budget, and design requirements, and our specialists will recommend the most suitable partition solution for your space.