Living in a Dubai apartment doesn’t have to mean you give up on comfort, storage, or style. No matter if you are in a studio, a one-bedroom apartment, or a luxury residence , the right design and fit-out solutions can transform each square meter.
A professionally planned apartment interior combines smart layouts, functional furniture, built-in storage, and quality finishes to create a home that feels larger and more comfortable. Working with an experienced apartment interior fit-out contractor ensures that every corner of your home is designed with purpose while matching your lifestyle.
Why Space Planning Matters in Dubai Apartments
Many apartments in Dubai have fixed layouts, making efficient space planning essential. Poor furniture placement, unnecessary partitions, and inadequate storage can make even spacious apartments feel cramped.
Professional interior designers focus on:
- Improving room flow
- Creating practical storage solutions
- Maximising natural light
- Reducing visual clutter
- Making each room multifunctional
These improvements help homeowners enjoy a more organised and comfortable living environment without expanding the property’s footprint.
1. Choose an Open-Concept Layout
One of the most effective ways to maximise apartment space is by creating an open-plan layout.
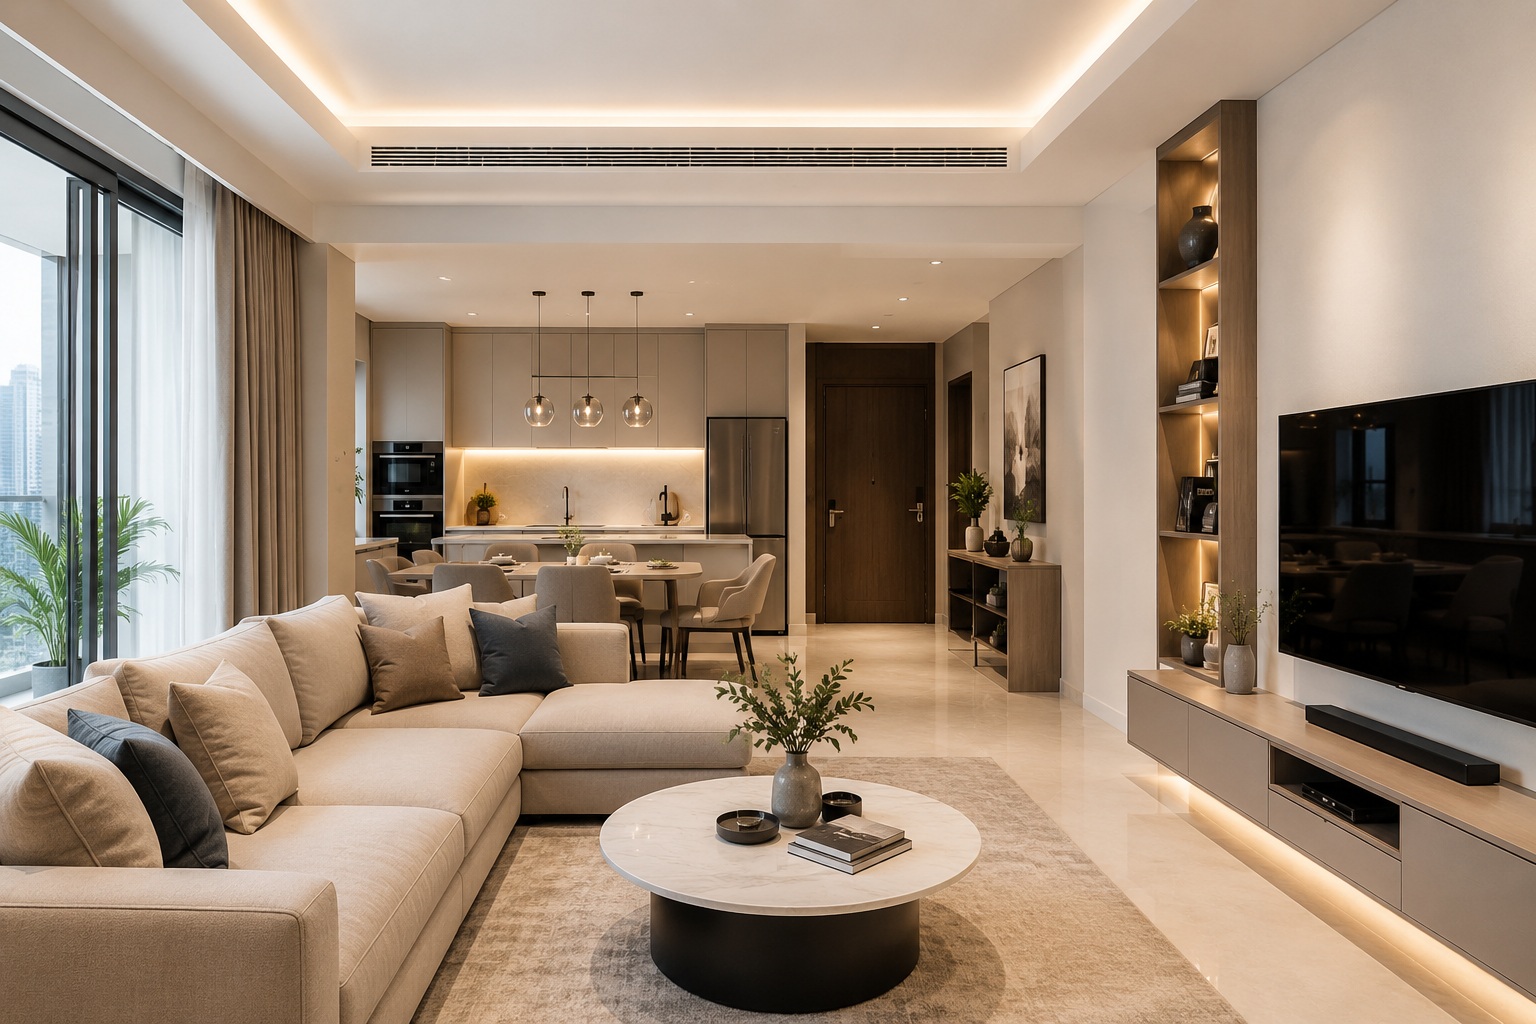
Where structural conditions allow, removing unnecessary partitions between the kitchen, dining, and living areas creates a brighter, more spacious interior.
Benefits include:
- Better natural light distribution
- Improved airflow
- Flexible furniture arrangement
- Larger entertaining areas
- Modern contemporary appearance
A professional Apartment Interior Fit Out Contractor will assess structural limitations before recommending layout changes.
2. Install Built-In Storage Solutions
Storage is often the biggest challenge in apartment living.
Instead of relying on bulky standalone furniture, built-in cabinetry makes better use of available wall space.
Popular storage solutions include:
- Floor-to-ceiling wardrobes
- TV feature walls with concealed storage
- Custom kitchen cabinets
- Under-bed storage
- Shoe cabinets
- Hidden utility units
- Window seating with storage compartments
Custom cabinetry creates a cleaner appearance while keeping everyday items organised.
3. Select Multi-Functional Furniture
Modern apartment interiors benefit from furniture that serves multiple purposes.
Examples include:
- Sofa beds
- Extendable dining tables
- Foldable desks
- Storage ottomans
- Lift-up coffee tables
- Murphy beds
- Modular seating
These practical pieces allow rooms to adapt to changing daily needs without sacrificing comfort.
4. Use Light Colours Throughout the Apartment
Colour has a significant impact on how large a room feels.
Neutral shades help reflect natural light, making interiors appear brighter and more spacious.
Popular colour palettes include:
- Soft white
- Beige
- Warm grey
- Cream
- Light taupe
- Sand tones
Accent colours can be introduced through artwork, cushions, rugs, or feature walls without overwhelming the space.
5. Maximise Natural Lighting
Natural light instantly makes apartments feel larger.
Simple design improvements include:
- Sheer curtains
- Large mirrors opposite windows
- Glass partitions
- Gloss-finish cabinetry
- Minimal window coverings
Mirrors are particularly effective because they reflect both natural and artificial light throughout the apartment.
6. Design a Functional Kitchen
The kitchen is one of the most frequently used spaces in any apartment.
A well-designed kitchen should combine storage, workflow, and aesthetics.
Features that maximise efficiency include:
- Full-height cabinets
- Pull-out pantry systems
- Soft-close drawers
- Corner storage units
- Integrated appliances
- Under-cabinet lighting
A professional Residential Fit-Out Contractor ensures every cabinet and appliance fits perfectly within the available space.
7. Optimise Bedroom Layouts
Bedrooms should feel relaxing rather than crowded.
Effective bedroom design includes:
- Sliding wardrobe doors
- Floating bedside tables
- Wall-mounted lighting
- Platform beds with storage
- Built-in wardrobes
- Minimal furniture
Keeping floor space open makes bedrooms appear significantly larger.
8. Create Smart Home Office Spaces
Remote working has increased the need for practical home office solutions.
Instead of dedicating an entire room, many apartments incorporate compact workspaces into existing areas.
Ideas include:
- Fold-away desks
- Built-in study corners
- Floating shelves
- Hidden cable management
- Integrated lighting
These solutions maintain a clean interior while supporting everyday productivity.
9. Upgrade Bathrooms with Space-Saving Features
Bathrooms often have limited floor area, making smart design essential.
Popular upgrades include:
- Floating vanities
- Wall-mounted toilets
- Recessed shower niches
- Frameless glass shower screens
- Large-format tiles
- Backlit mirrors
These features create a cleaner and more spacious appearance.
10. Use Vertical Space Efficiently
Many apartment owners overlook their wall space.
Vertical storage significantly increases usable space without occupying the floor.
Examples include:
- Floating shelves
- Tall bookcases
- Ceiling-height wardrobes
- Decorative wall units
- Hanging planters
This approach keeps rooms organised while maintaining an uncluttered look.
11. Invest in Custom Joinery
Custom-made furniture fits apartments far better than standard retail furniture.
Popular custom solutions include:
- Entertainment units
- Walk-in wardrobes
- Study desks
- Display shelves
- Kitchen cabinets
- Laundry storage
Experienced apartment fit-out specialists design furniture specifically for your floor plan.
12. Keep Interior Design Simple
Overdecorating can make apartments feel smaller.
Instead, focus on:
- Clean lines
- Functional furniture
- Minimal accessories
- Coordinated colours
- Quality materials
A simple, organised interior creates a calm and spacious atmosphere.
Why Hire a Professional Apartment Interior Fit Out Contractor?
Apartment renovations involve far more than selecting furniture or paint colours.
A professional contractor coordinates every aspect of the project, including:
- Interior design
- Space planning
- Civil work
- Flooring
- Ceiling installation
- Electrical work
- Plumbing
- Joinery
- Painting
- Lighting
- Project management
Working with an experienced Apartment Interior Fit Out Contractor reduces costly mistakes while ensuring high-quality workmanship throughout the project.
Ready to Upgrade Your Apartment?
As you move into a new apartment or renovate your present home the right interior design can maximize every square metre while improving comfort, functionality, and long-term value.
Partner with KCJ Exterior Interior LLC, your trusted Apartment Interior Fit Out Contractor and Residential Fit-Out Contractor in Dubai, We will provide you with customized solutions that fit your lifestyle. As a trusted Residential Fit-Out Contractor in Dubai, we deliver complete turnkey solutions tailored to modern living.
Contact KCJ Exterior Interior LLC today to schedule a consultation and start planning an apartment interior that combines smart space utilisation with exceptional craftsmanship.