
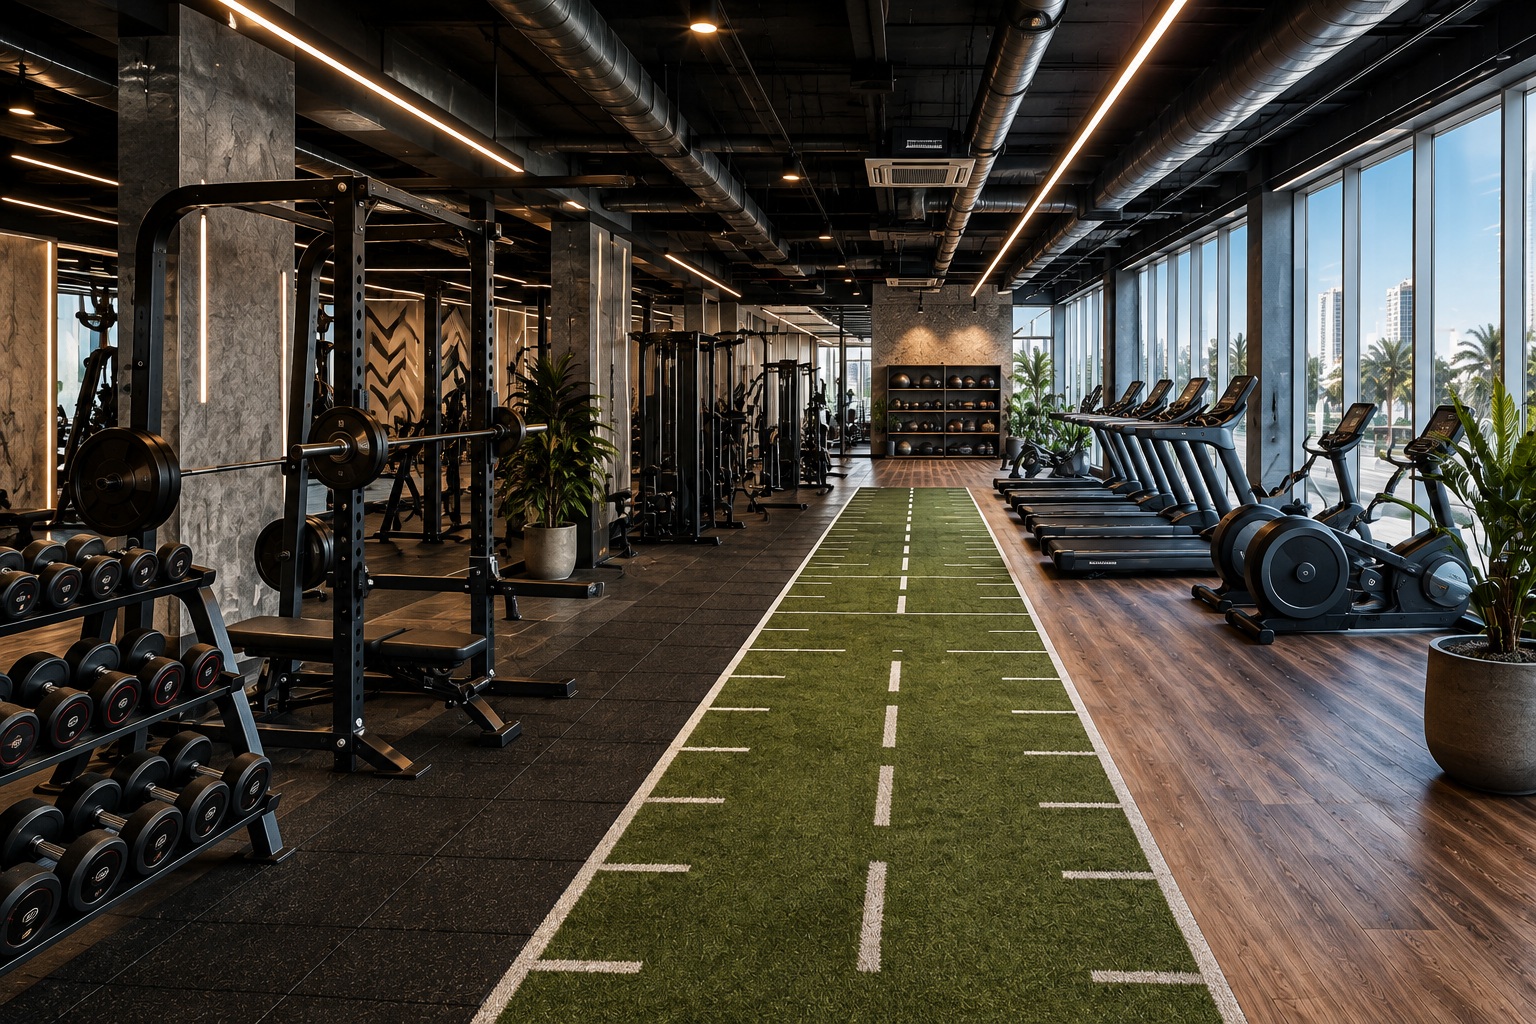
The wrong flooring can become noisy and damaged under heavy equipment. Poor ventilation can make a busy workout area uncomfortable. A badly planned layout can leave expensive equipment competing for space.
These are not problems to solve after your gym opens. They should be considered during the design stage, before construction begins.
If you are planning a gym fit-out in Dubai, three areas deserve particular attention from the start: flooring, ventilation and space planning.
Start With Flooring Based on the Training Zone
A gym does not need the same flooring everywhere.
Free weight areas experience impact from equipment, repeated movement and heavy use. Rubber flooring is often considered for these zones because it is suited to demanding workout environments and can provide a more practical surface for strength areas.
Studio spaces have different needs. Areas used for yoga, Pilates, stretching or group classes may require a flooring solution that feels more comfortable for movement-based activities. Cardio and general workout areas can use durable commercial flooring selected according to the equipment, traffic and cleaning requirements of the space.
This zone-based approach is important when planning gym flooring projects. Choosing flooring only for its appearance can create practical problems if the material is not appropriate for the activity taking place there. Flooring should also be considered alongside acoustic requirements. Heavy equipment and high-impact activities can generate sound and vibration, particularly in facilities located within mixed-use or multi-floor buildings.
Ventilation Should Be Planned With the Equipment
A gym operates differently from an office or conventional commercial space. People are exercising, equipment is generating heat and busy periods can place greater demand on the indoor environment.
Changing rooms, showers and other wet areas also need to be considered during ventilation planning.
A suitable gym ventilation design should therefore be developed alongside the floor plan rather than added later. The location and density of equipment, enclosed rooms and different activity zones can all affect how mechanical services need to be coordinated.
Poor planning can result in uncomfortable areas, unwanted odours or difficulty maintaining a consistent indoor environment. The ventilation strategy also needs to work with the ceiling, lighting and other services. Resolving these requirements early helps reduce the need for changes once interior work is underway.
Plan the Layout Around How Members Will Use the Gym
A good gym layout is not simply about fitting the maximum number of machines into the available floor area.
Fitness center layout planning should consider how people enter, train, move between zones and leave the facility.
Depending on the type of gym, the plan may include:
- Cardio and strength training areas
- Free weight zones
- Functional training spaces
- Group exercise or studio rooms
- Reception and waiting areas
- Changing rooms and showers
- Storage and staff areas
Equipment positioning needs to leave practical circulation routes while allowing trainers and staff to supervise the workout floor.
Noise is another consideration. Placing a group studio beside a heavy lifting area, for example, may create acoustic challenges that could have been avoided during planning. The available building also matters. Columns, ceiling height, entrances, existing services and structural limitations can influence where equipment and rooms can realistically be positioned. This is where wellness and fitness center interior design in Dubai becomes more than choosing colours and finishes. The interior needs to be planned around how the business will operate.
These Three Decisions Need to Work Together
Flooring, ventilation and layout should not be treated as separate selections.
Change the equipment arrangement and the ventilation requirements may need to be reviewed. Move a free weight zone and flooring, acoustic and circulation considerations can change. Add a studio and the space may require different lighting, flooring and sound treatment. For this reason, gym fit-out in Dubai is best approached as a coordinated design and construction process.
The equipment list, room arrangement, flooring specification, ceiling services, lighting and ventilation should be considered together before the final fit-out is carried out. Early coordination can also make it easier to identify practical issues before they become construction changes.
Get the Design Right Before Fit-Out Begins
A successful gym interior is not only about how the space looks when the doors open. It needs to make sense for the equipment, the type of training offered and the way members and staff will use the facility every day.
If you are preparing a new fitness center, boutique gym, wellness facility or refurbishment in Dubai, professional planning can help bring these requirements together before construction starts.
KCJ Exterior Interior LLC provides wellness and fitness center interior design and fit-out services, including space planning, 3D visualization, material selection and project execution. If you are ready to discuss your project, speak with a wellness and fitness center interior design team in Dubai about your space, requirements and proposed fit-out scope.